Killington VT Condo

Photos

A look inside Trail Creek 74, a top-floor condo at Trail Creek Condos inKillington, Vermont, and around the complex.

Living Room

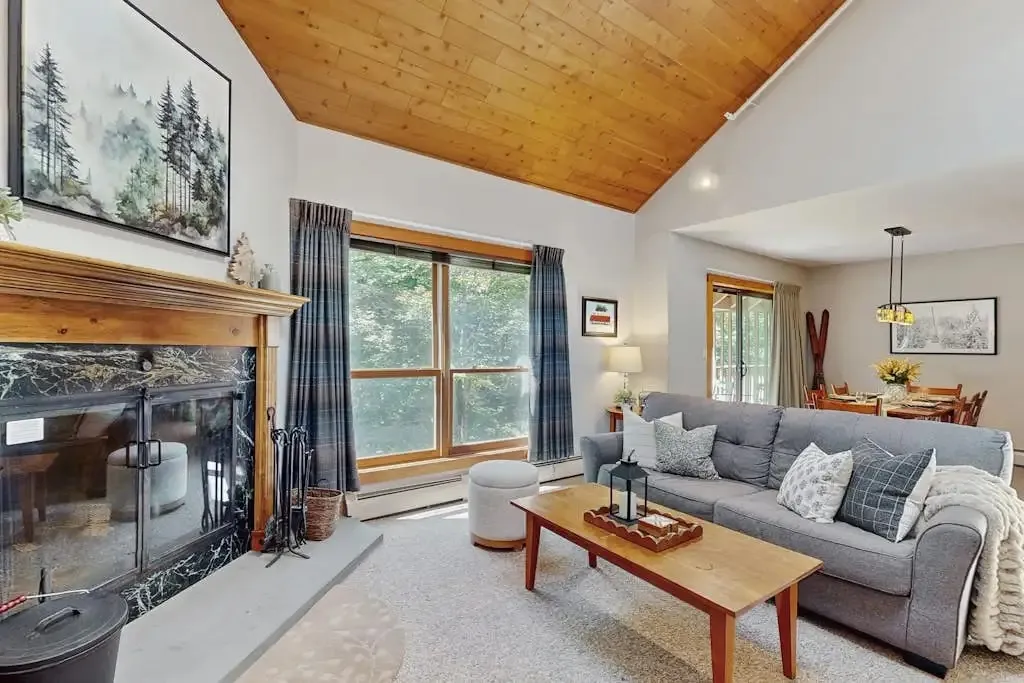
Vaulted ceilings, a wood-burning fireplace with complimentary firewood, and a staircase up to the loft.
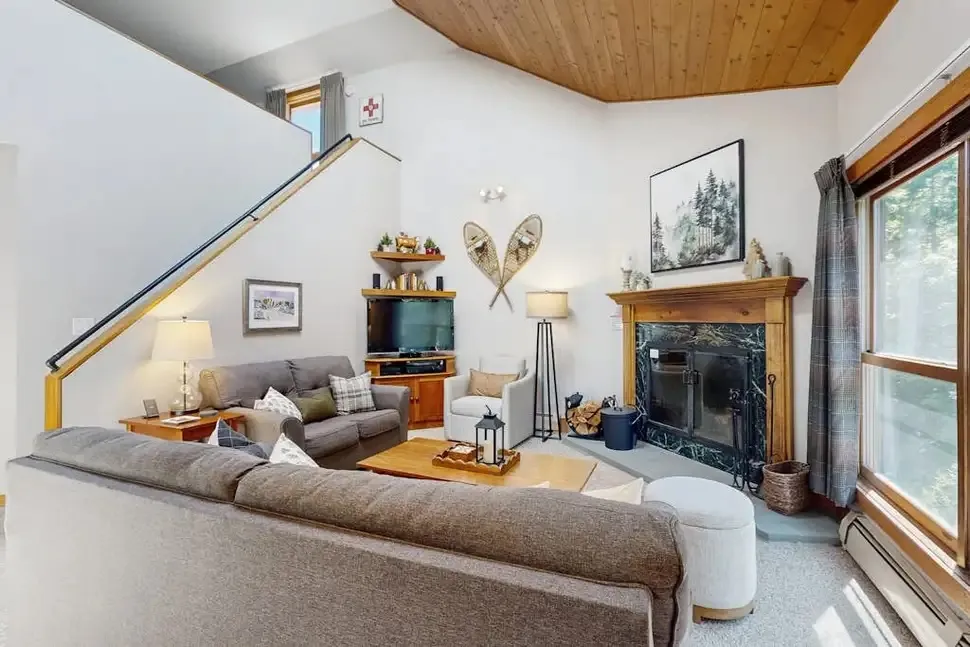
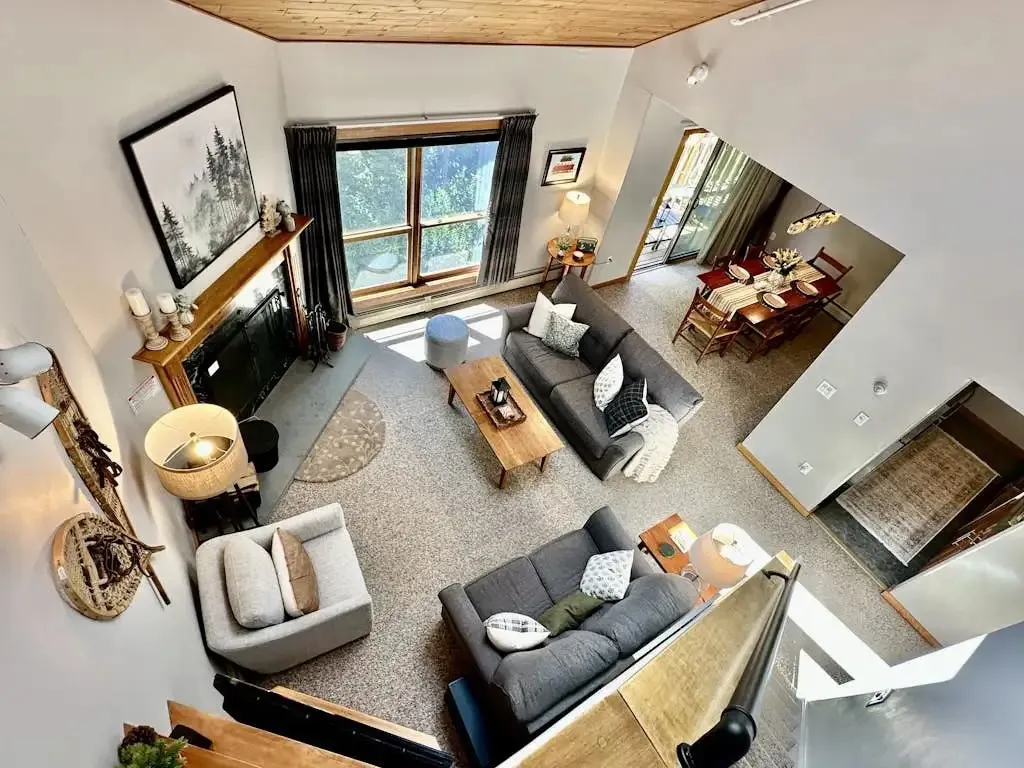
Living room with a wood-burning fireplace, vaulted pine ceiling, and a staircase leading up to the loftOverhead view from the loft down into the open living and dining area belowLiving room seating area facing a large window, with a stone-look fireplace and vaulted wood ceiling

Kitchen & Dining

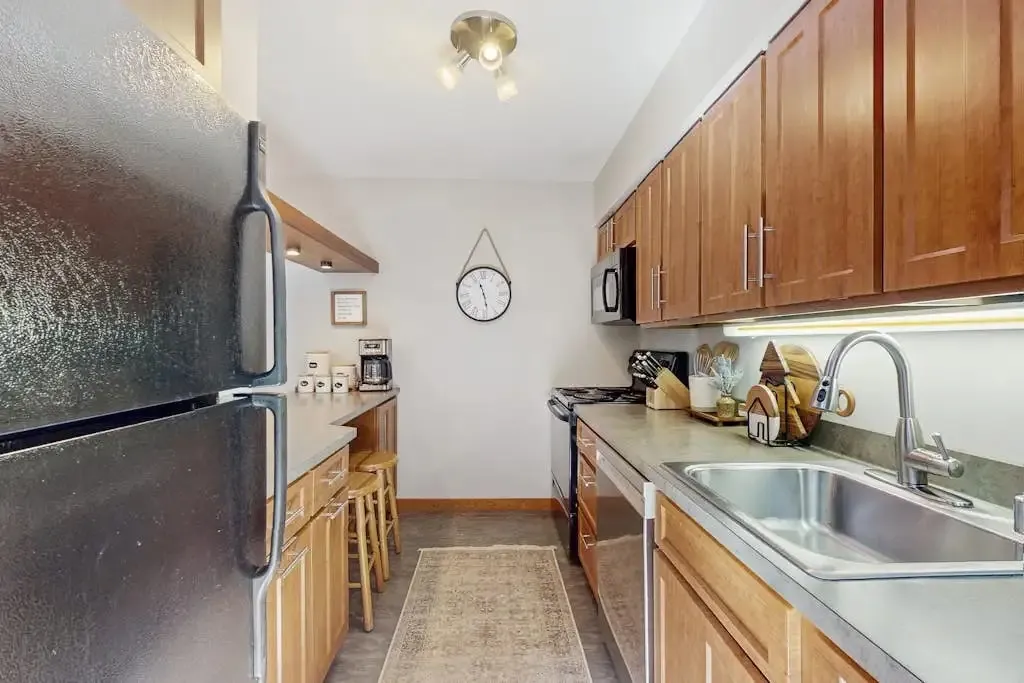
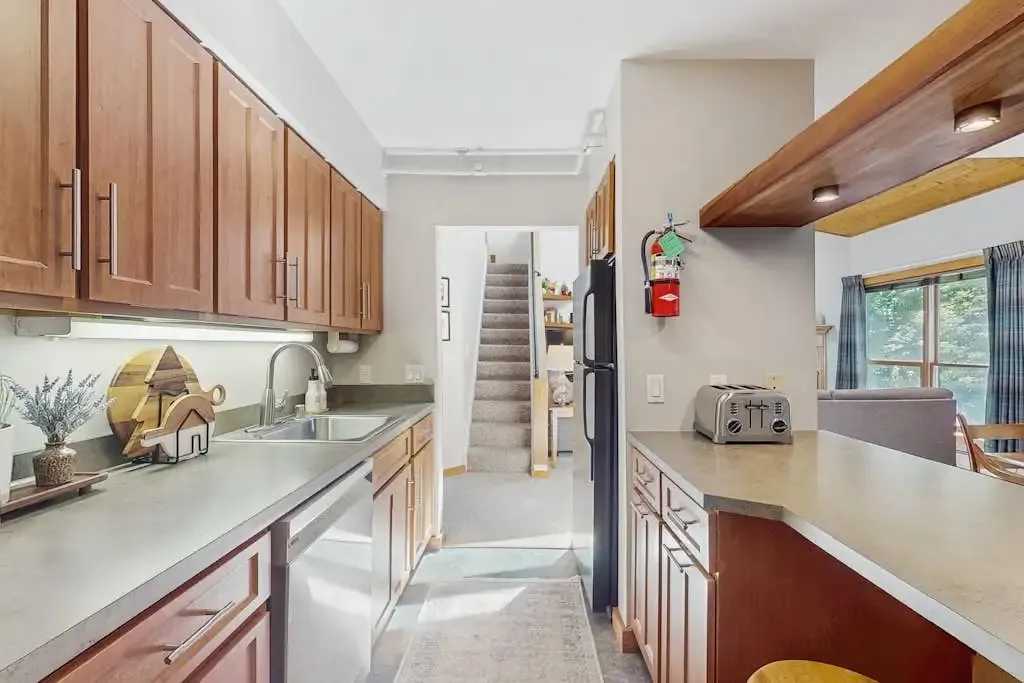
A full kitchen with a dishwasher, stove, and breakfast bar, plus a dining table with seating for six.
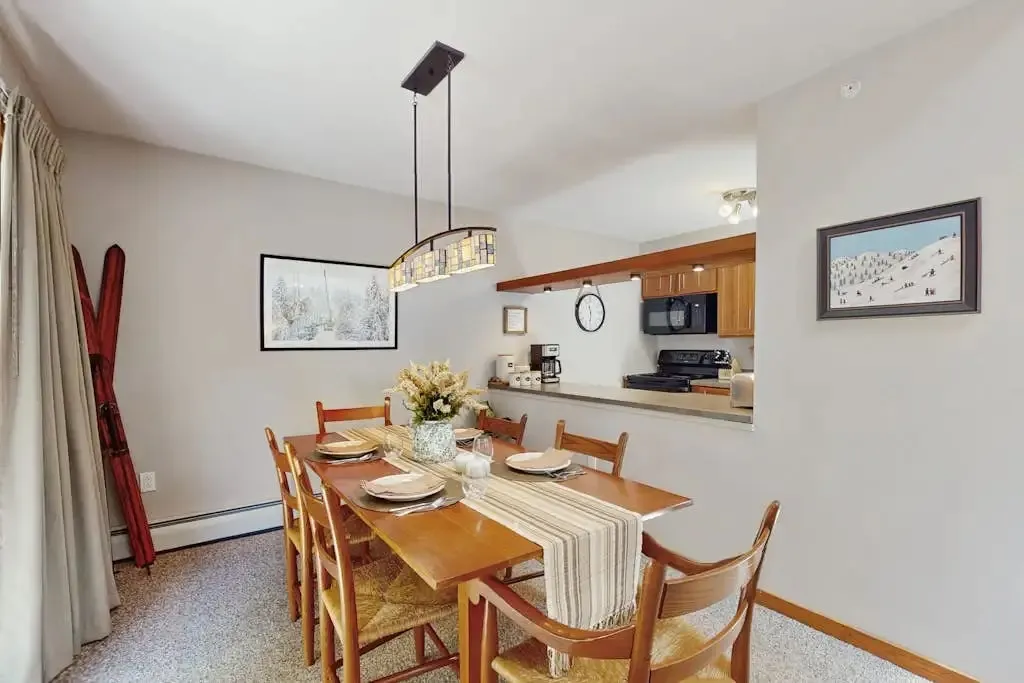
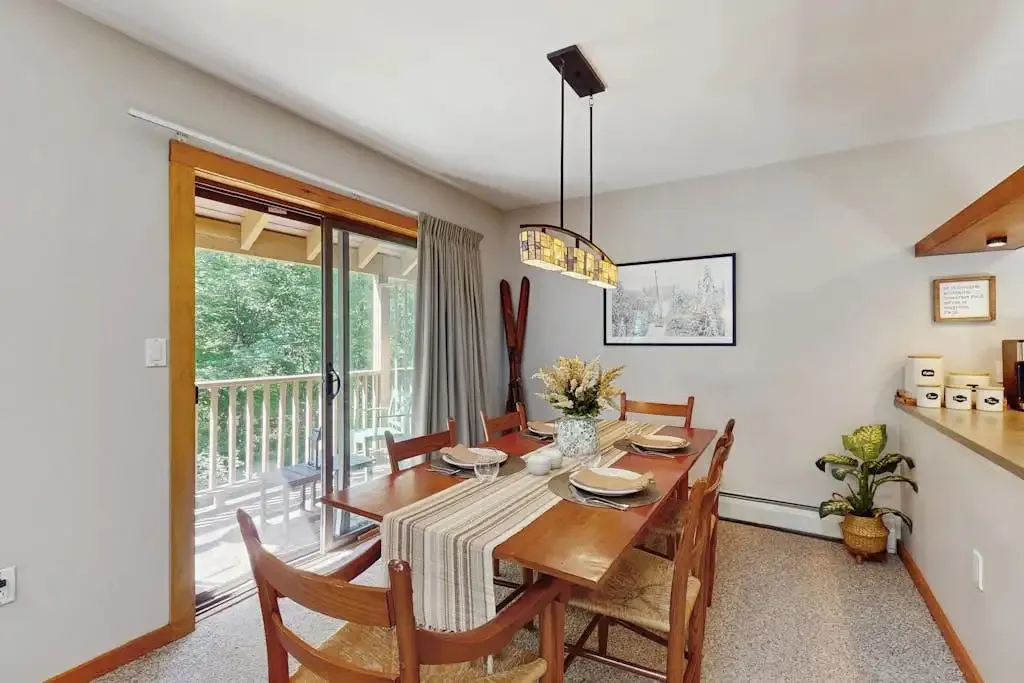
Dining table set for six with a pendant light, next to a pass-through opening to the kitchenDining area with a wooden table set for six beside a sliding glass door to the balconyGalley kitchen with a black refrigerator, gas range, and breakfast bar seatingKitchen with wood cabinetry, stainless steel sink and dishwasher, and a view toward the stairs

Primary Bedroom

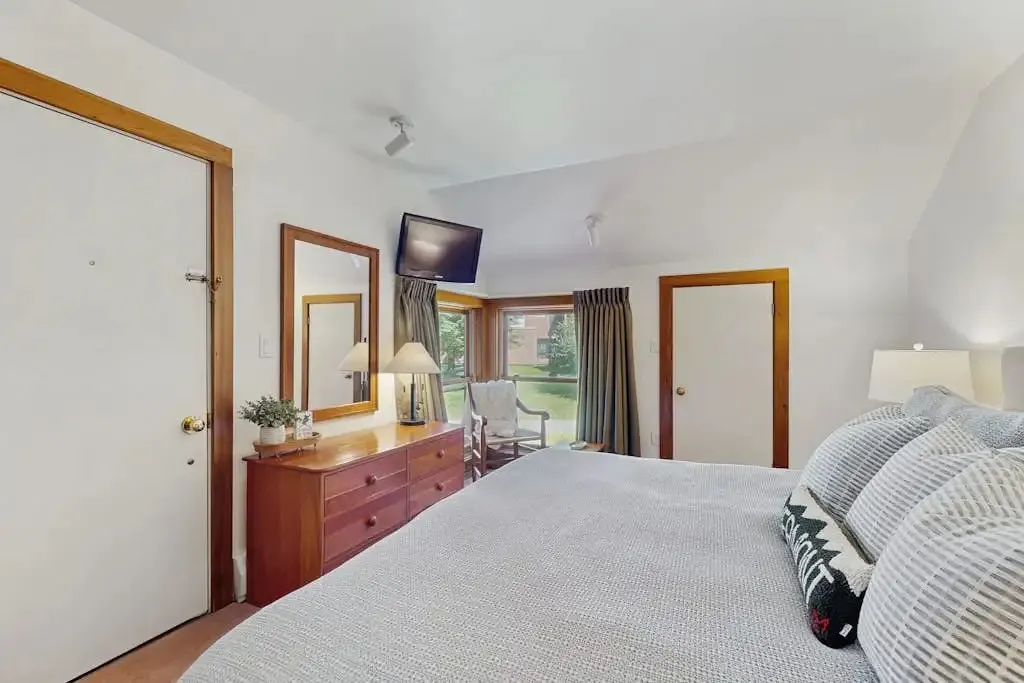
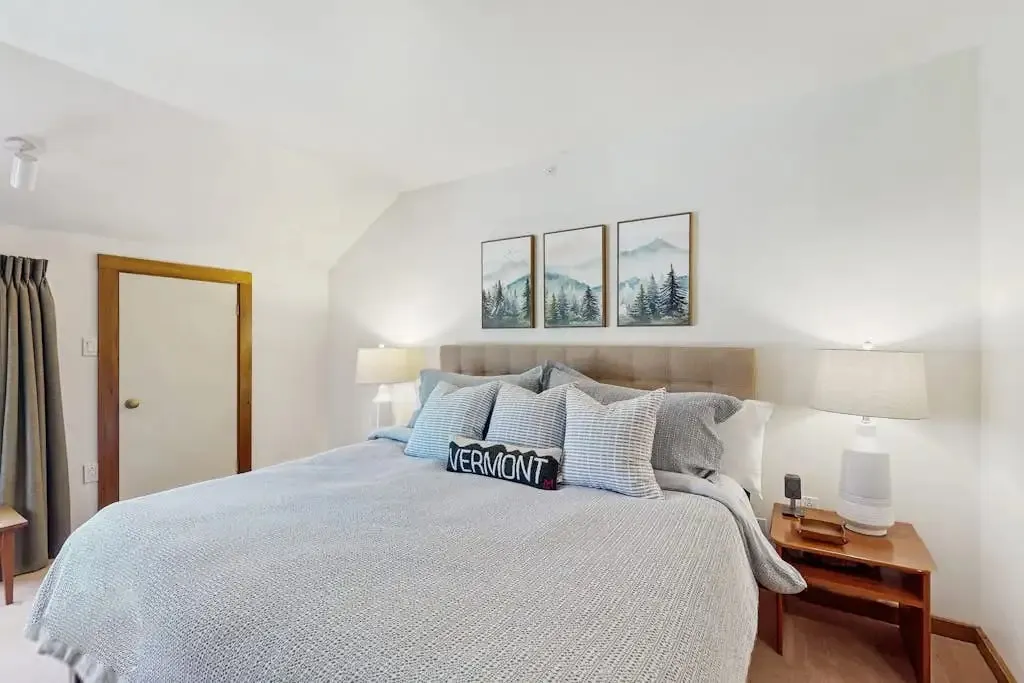
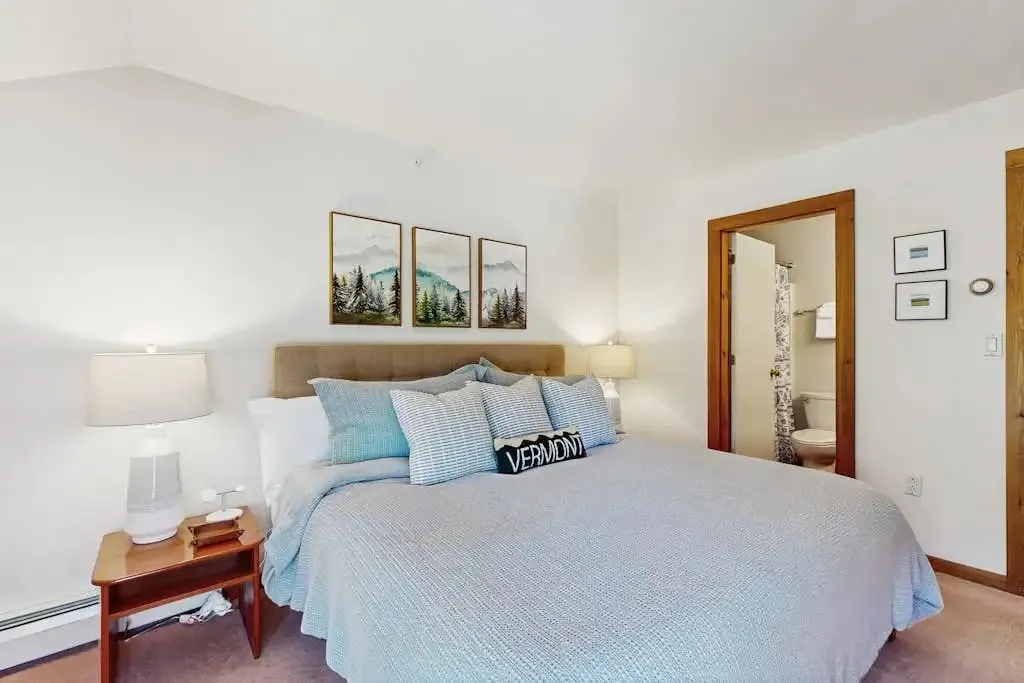
A king bed with an ensuite bath.
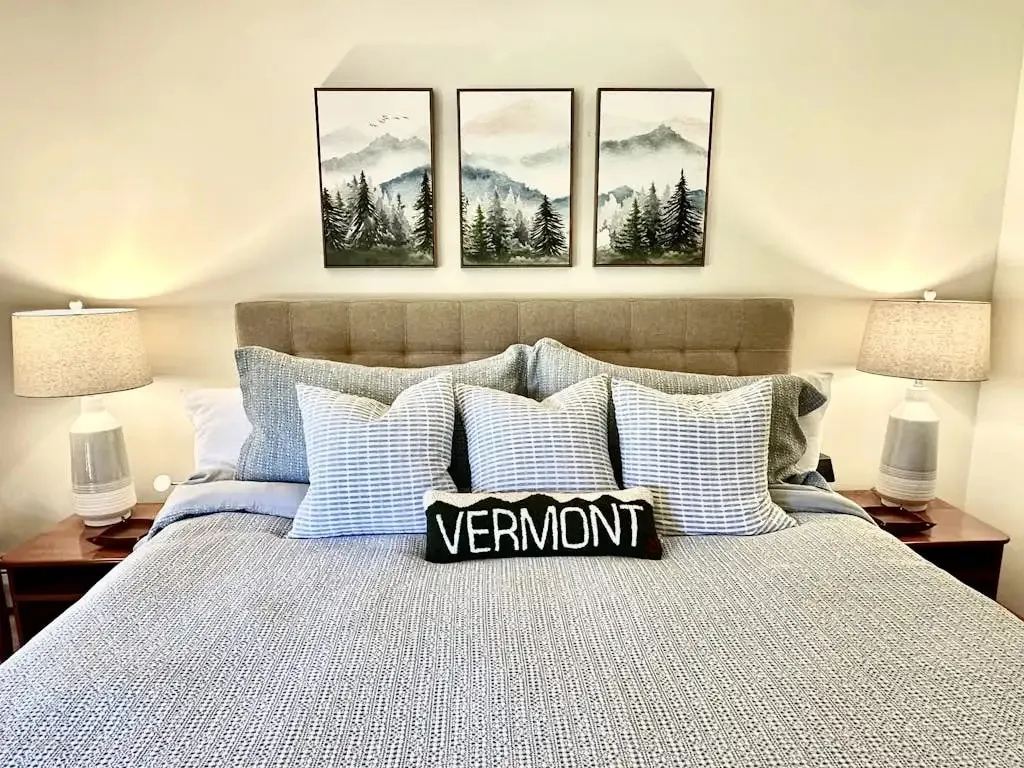
Primary bedroom with a king bed, upholstered headboard, and a triptych of mountain artwork above itPrimary bedroom with a dresser and mirror, wall-mounted TV, and a chair by the windowPrimary bedroom king bed with a view through to the ensuite bathroom

Second Bedroom

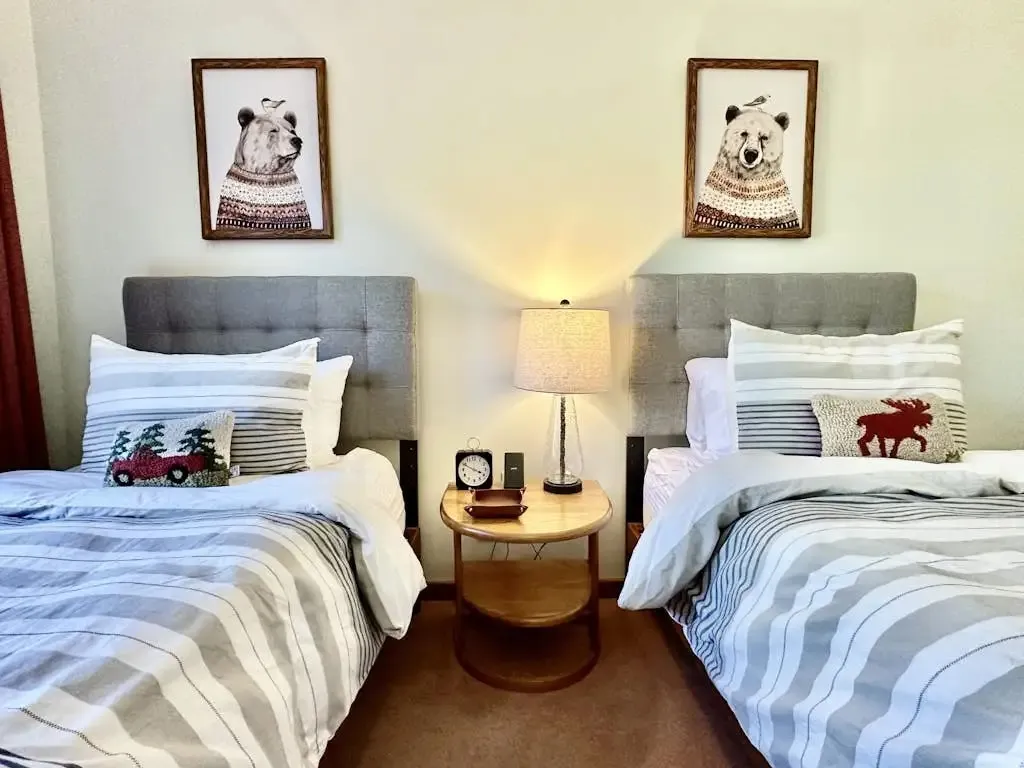
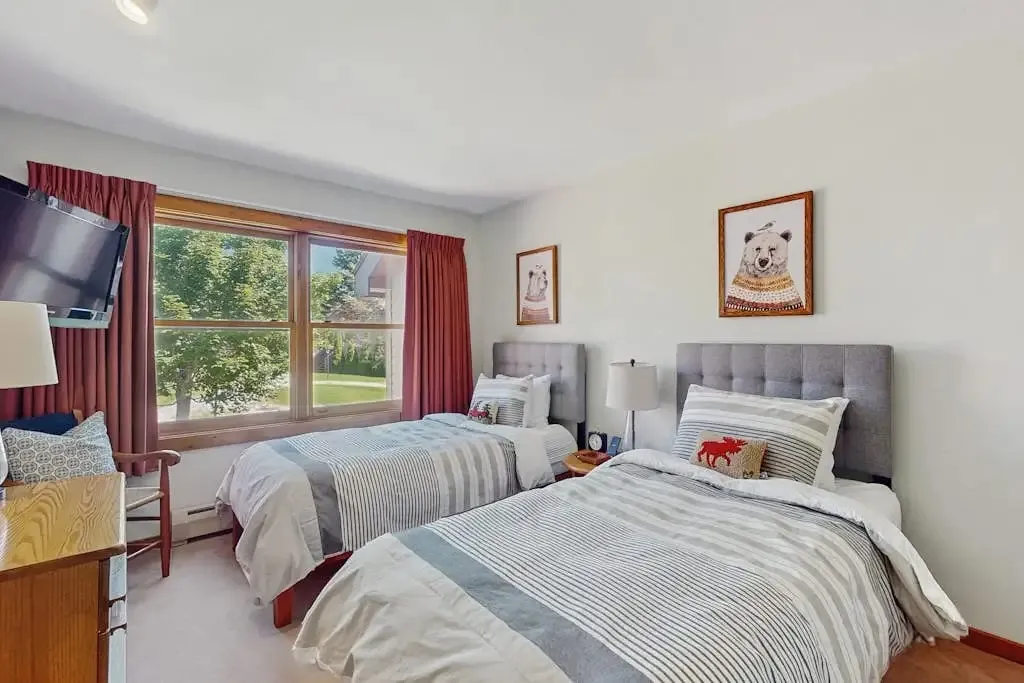
Two XL twin beds.
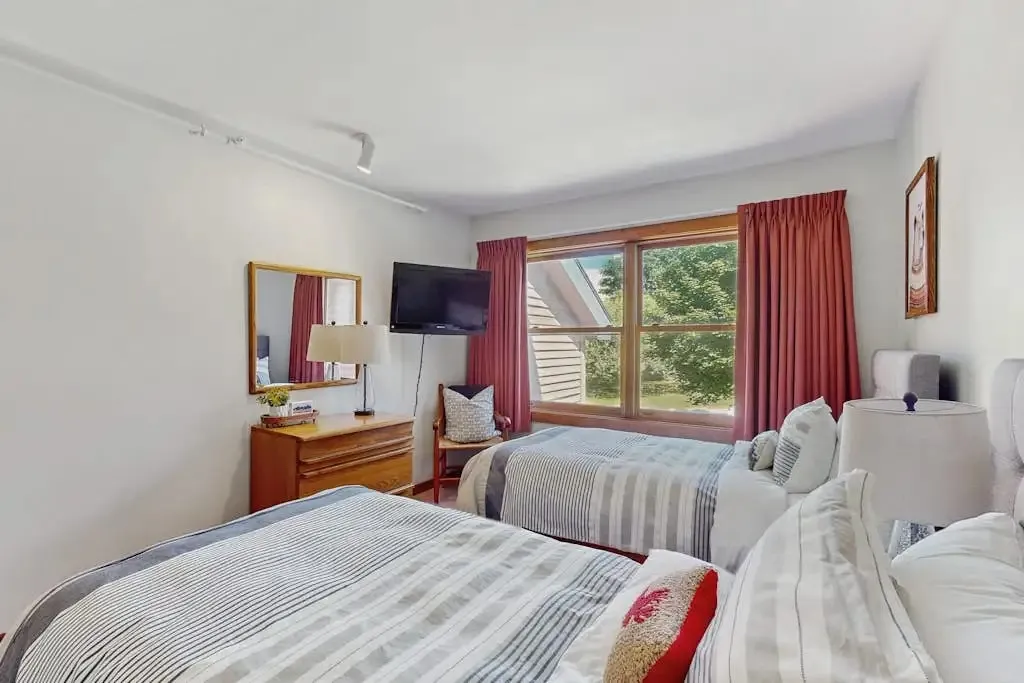
Second bedroom with two extra-long twin beds, a shared nightstand, and playful bear artwork above each headboardSecond bedroom with two twin beds, striped bedding, red curtains, and a mounted TVWide view of the second bedroom with twin beds, a wood dresser, and a window overlooking the groundsSecond bedroom twin beds beside a dresser with mirror and red curtains

Loft (Third Bedroom)

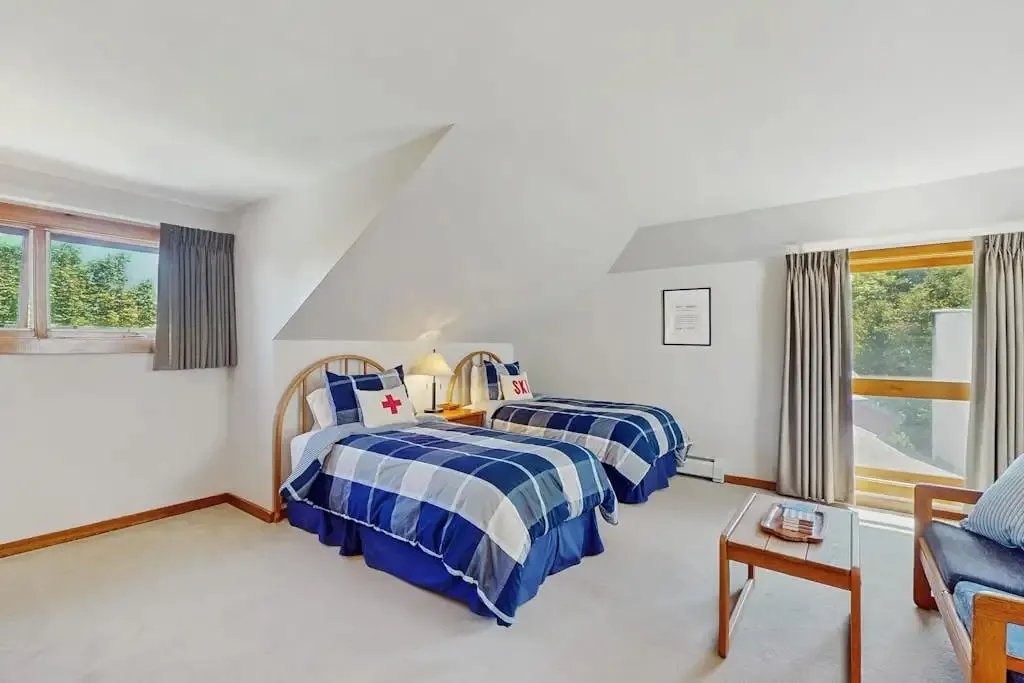
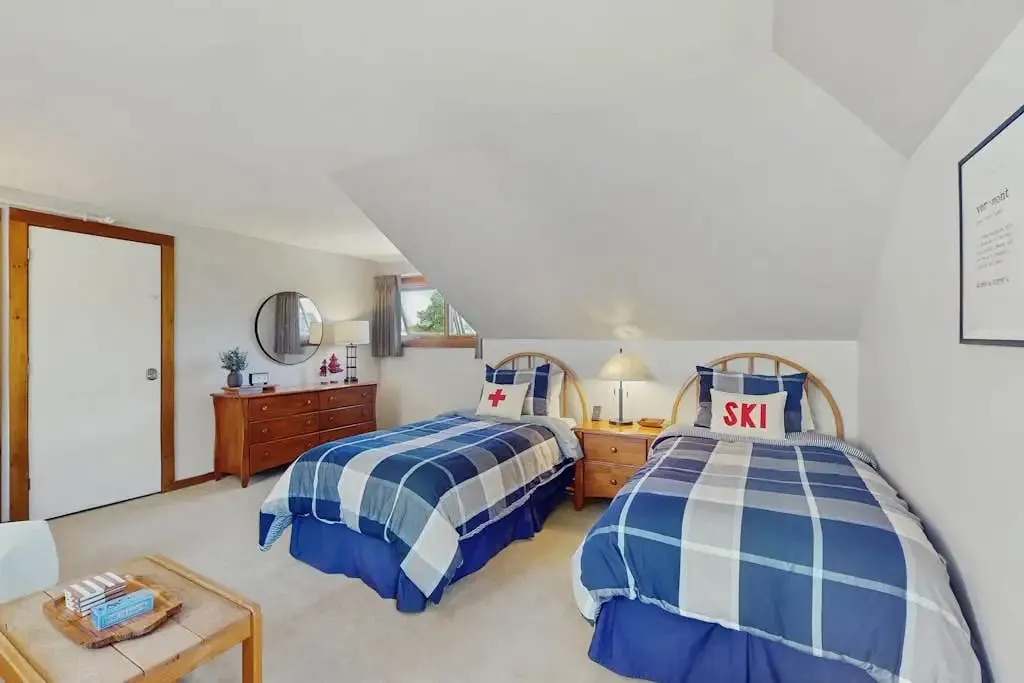
Two twin beds up the stairs from the living room, with a small seating area.
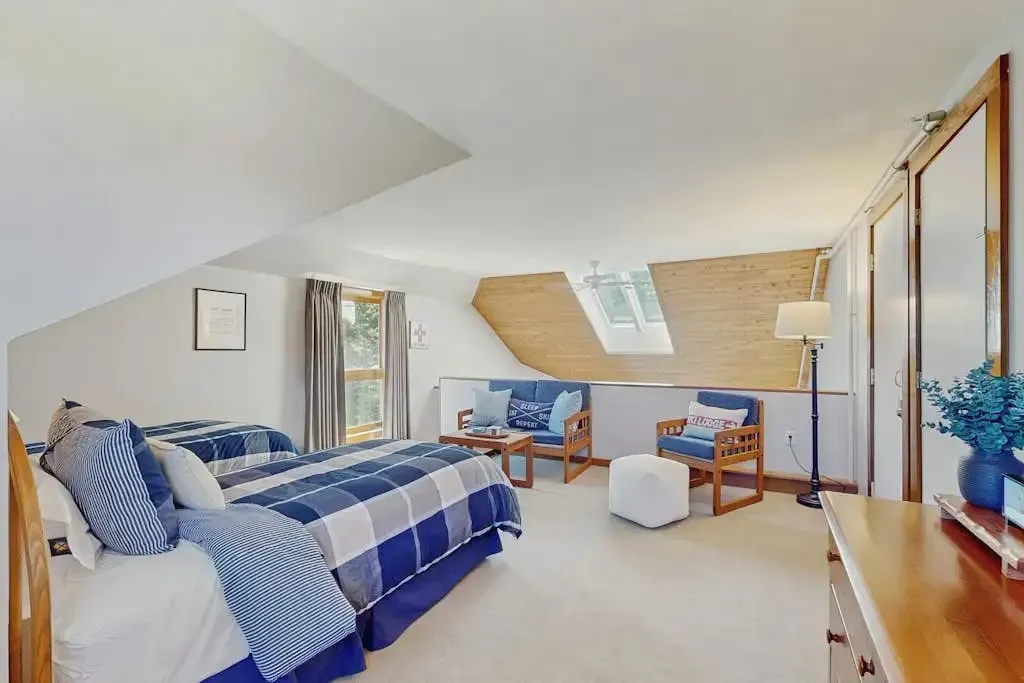
Loft with two twin beds in blue plaid bedding, a skylight dormer, and a small lounge seating areaLoft twin beds with red cross and ski-themed pillows near a door leading to the balconyLoft bedroom with twin beds, a round mirror over a dresser, and a small seating nook

Bathrooms

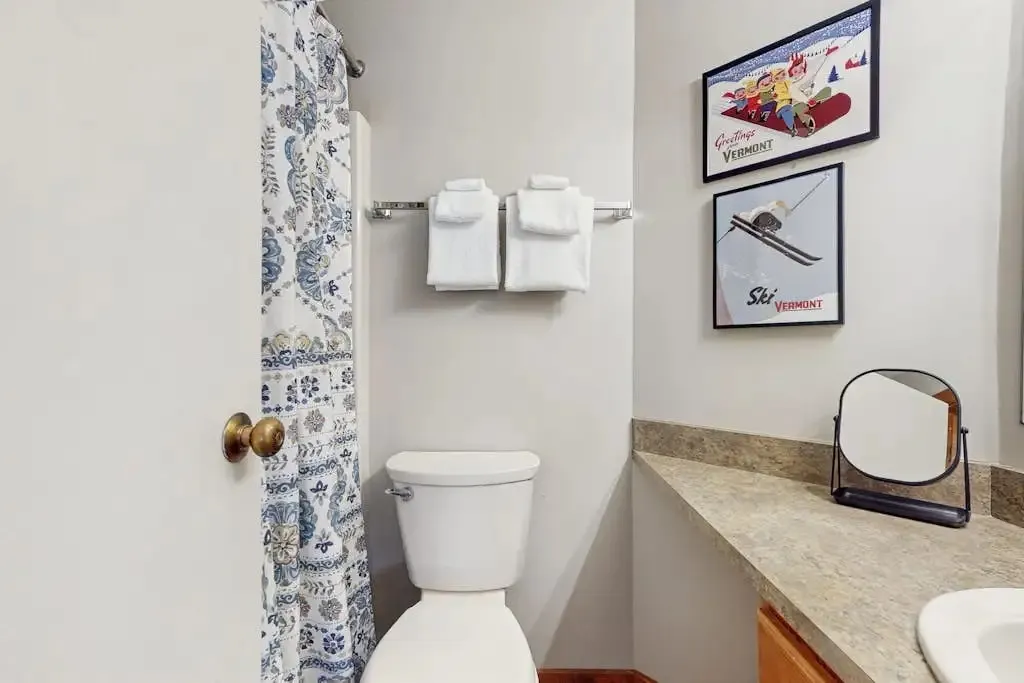
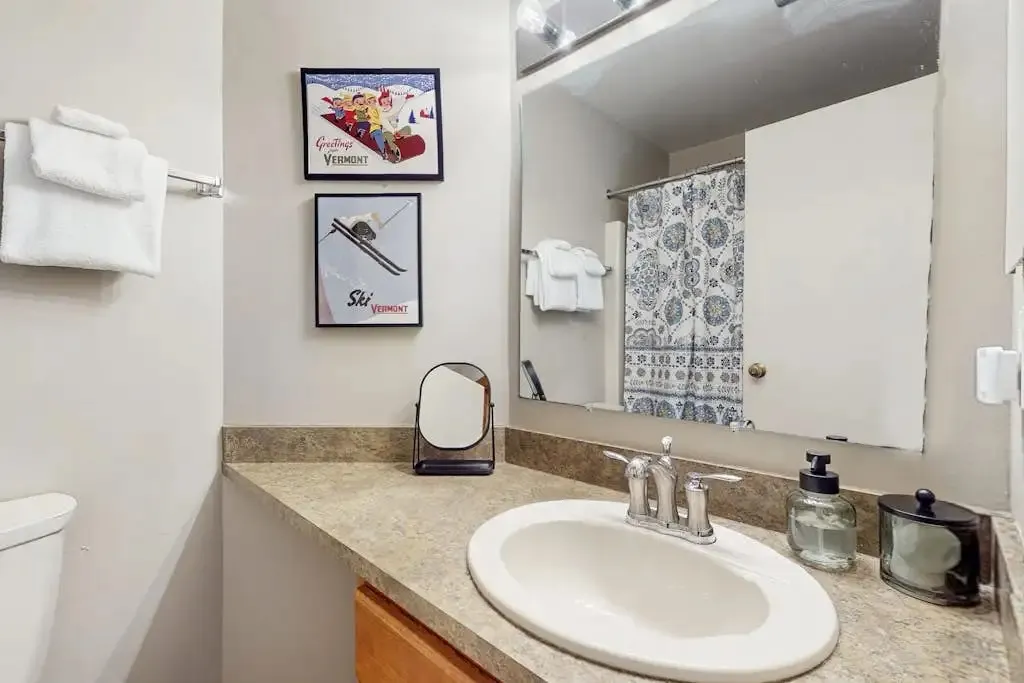
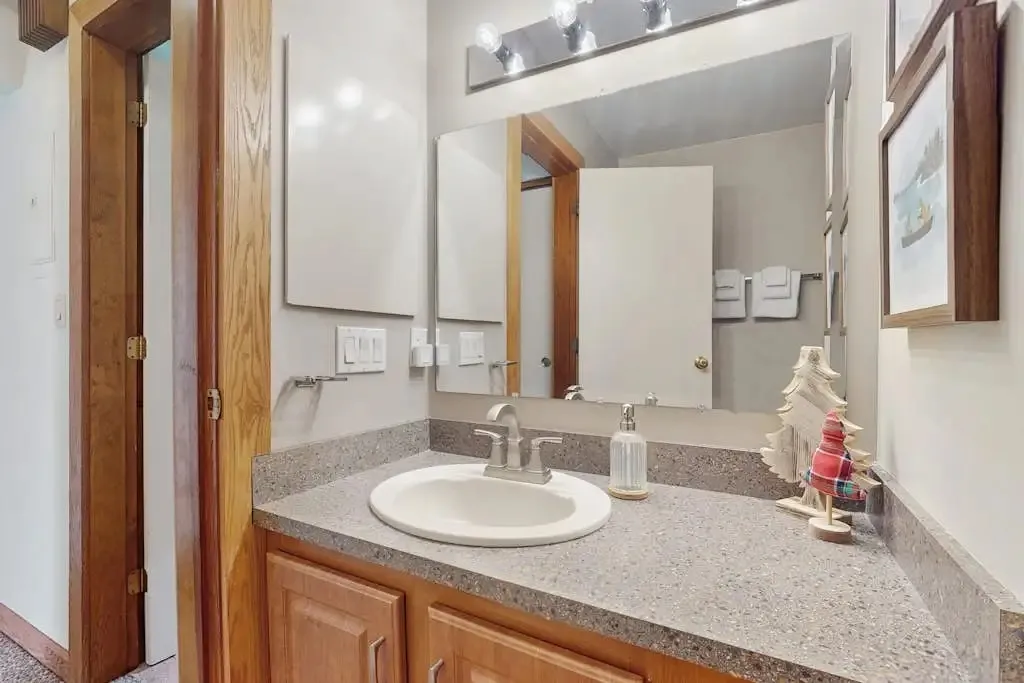
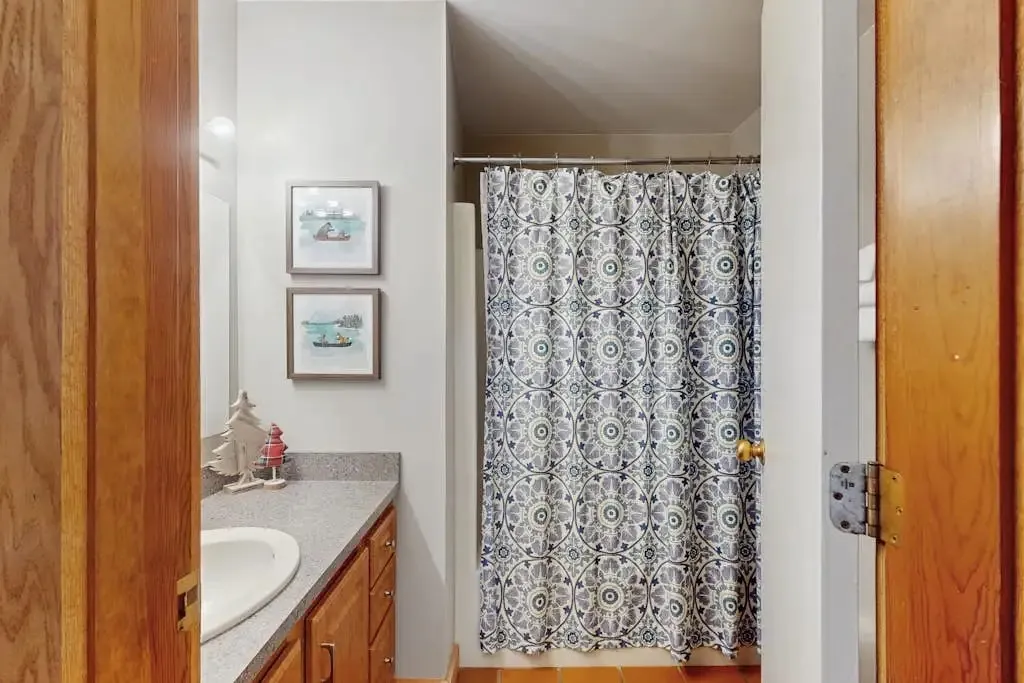
Two bathrooms, including the primary bedroom’s ensuite.
Ensuite bathroom vanity with vintage Vermont ski posters on the wallEnsuite bathroom toilet and towel rack with framed Vermont ski artworkSecond bathroom vanity with a wood-framed mirror and nautical artworkSecond bathroom shower with a patterned curtain and nautical wall art

Balcony & Views

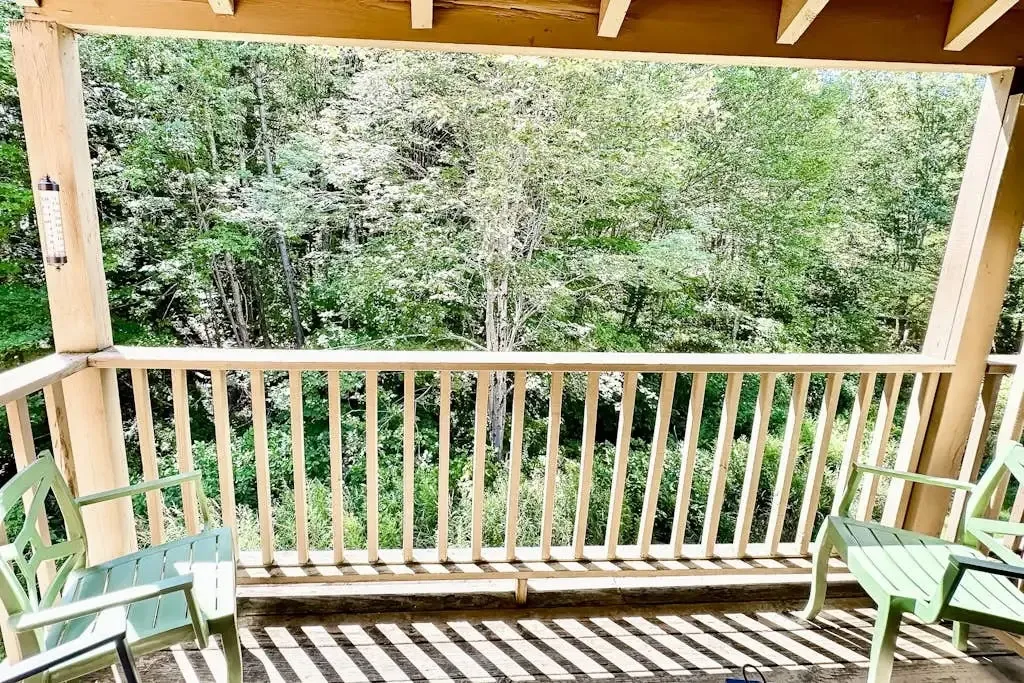
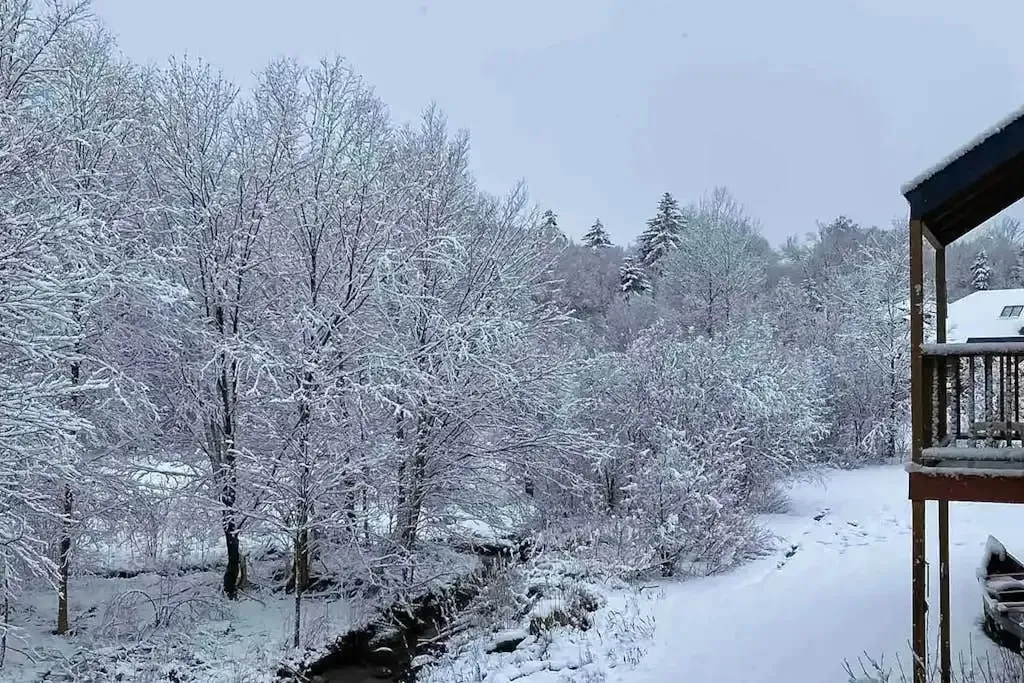
A balcony with wooded creek views, in summer and after a fresh snowfall.
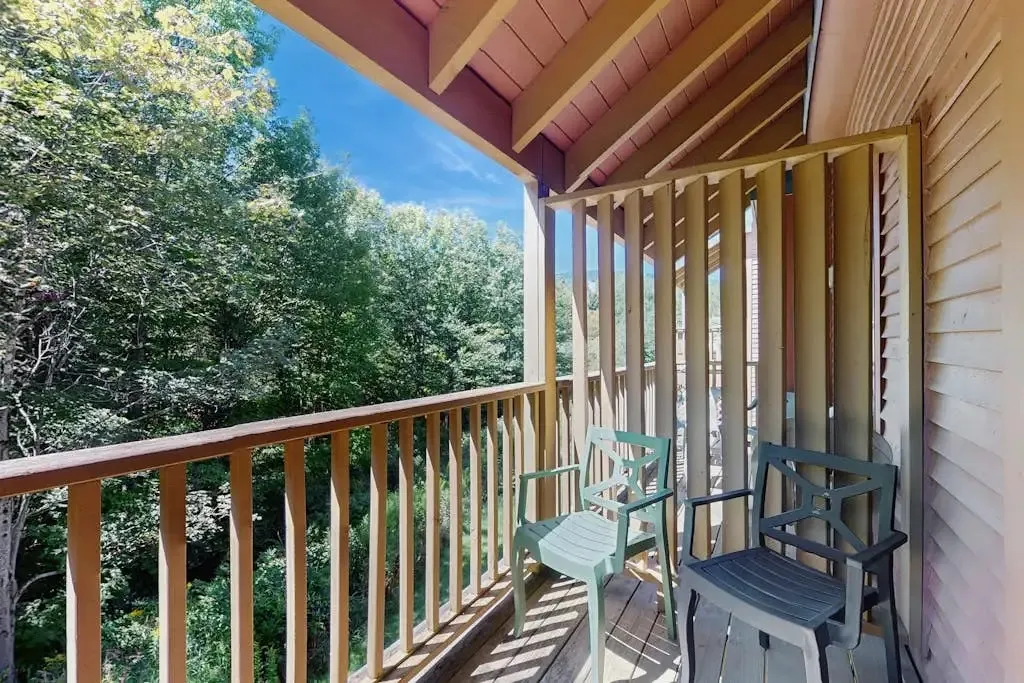
Balcony with patio chairs overlooking a wooded hillside under a blue skyCovered balcony with wooden railing and seating surrounded by dense green treesSnow-covered creek and trees seen from the balcony after a fresh snowfall

Entryway

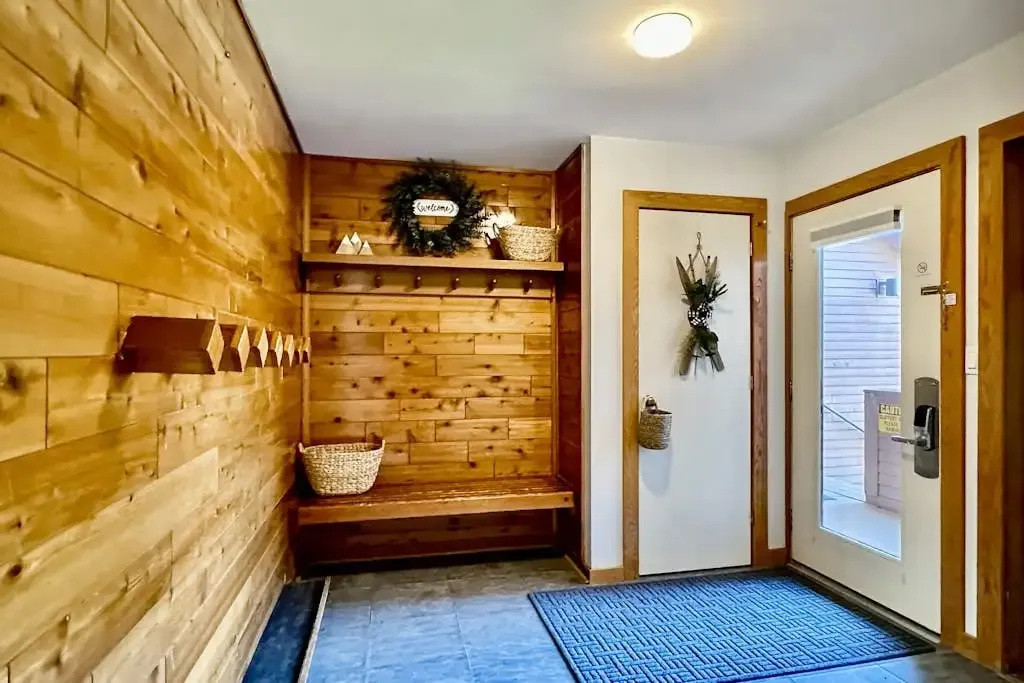
A wood-paneled mudroom with coat hooks and a bench by the front door.
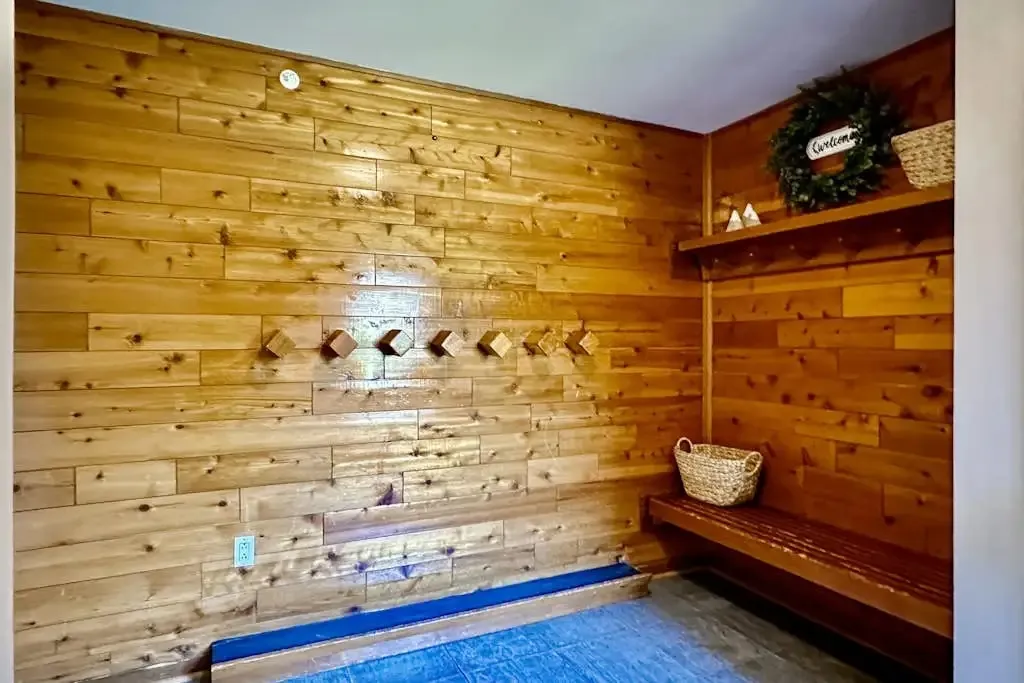
Wood-paneled mudroom with coat hooks, a bench, and woven storage basketsEntryway with coat hooks and a bench beside the front door

Trail Creek Activity Center

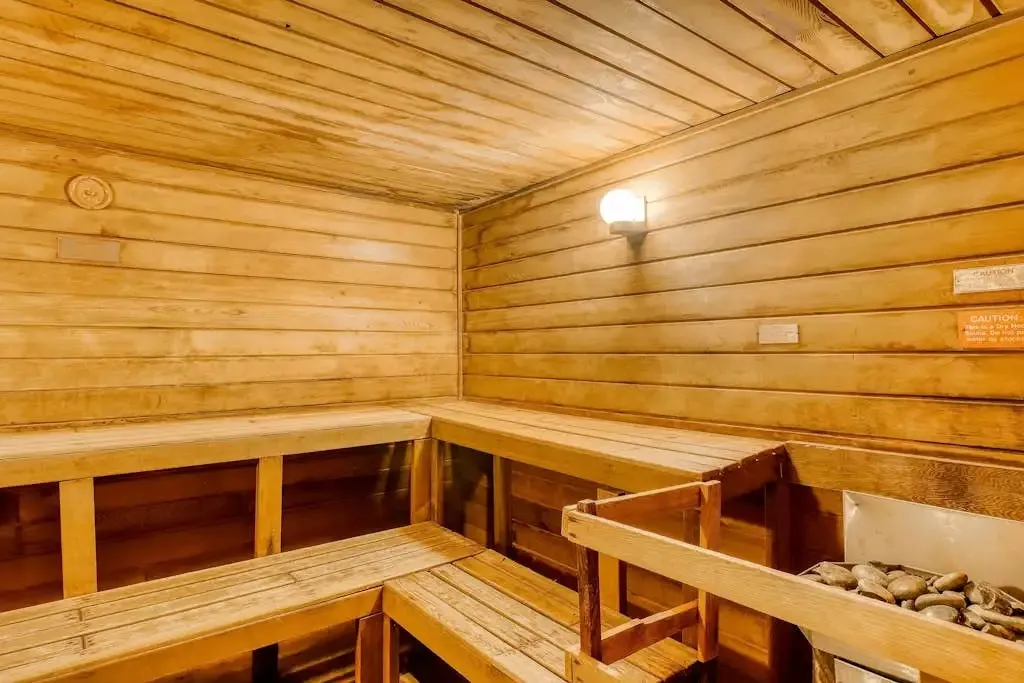
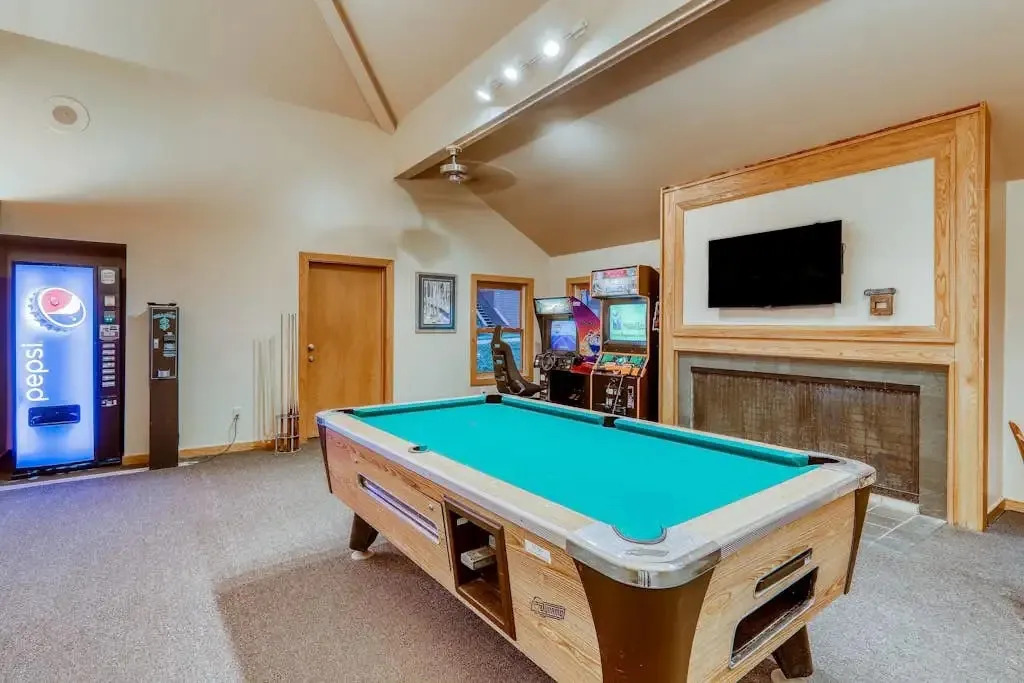
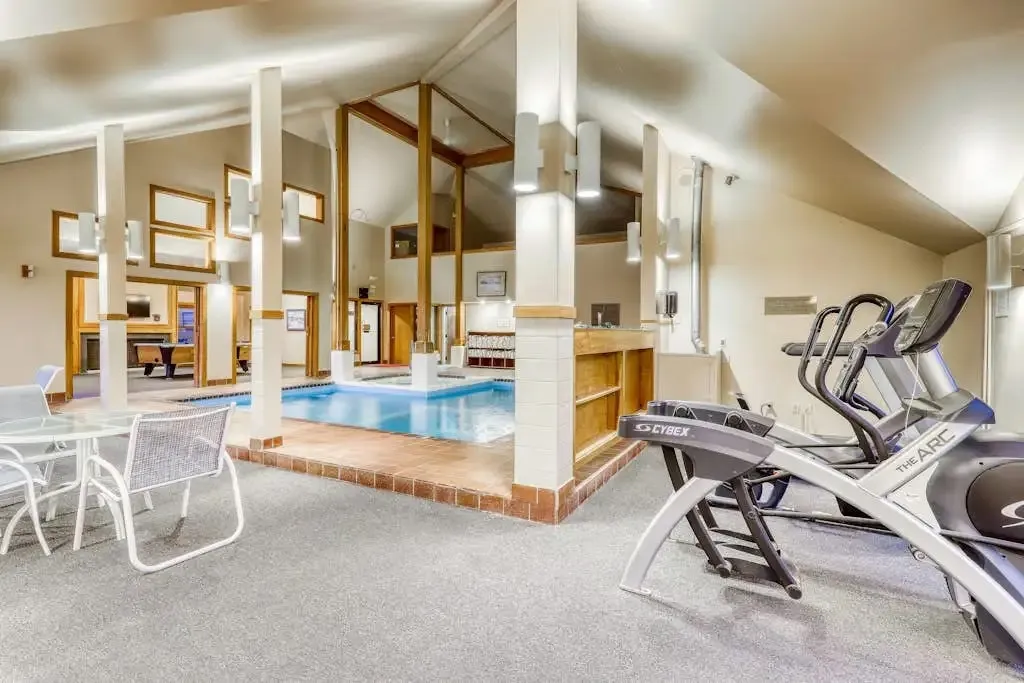
Open 10am–10pm: an indoor saltwater pool, hot tubs, a sauna, a fitness room, a pool table, and arcade games.
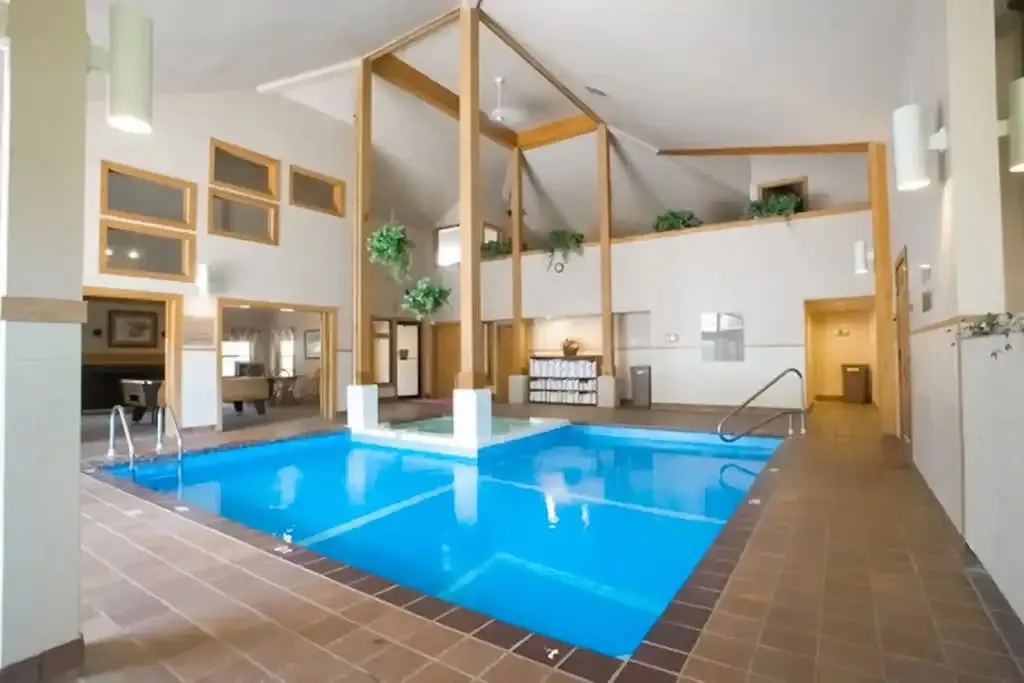
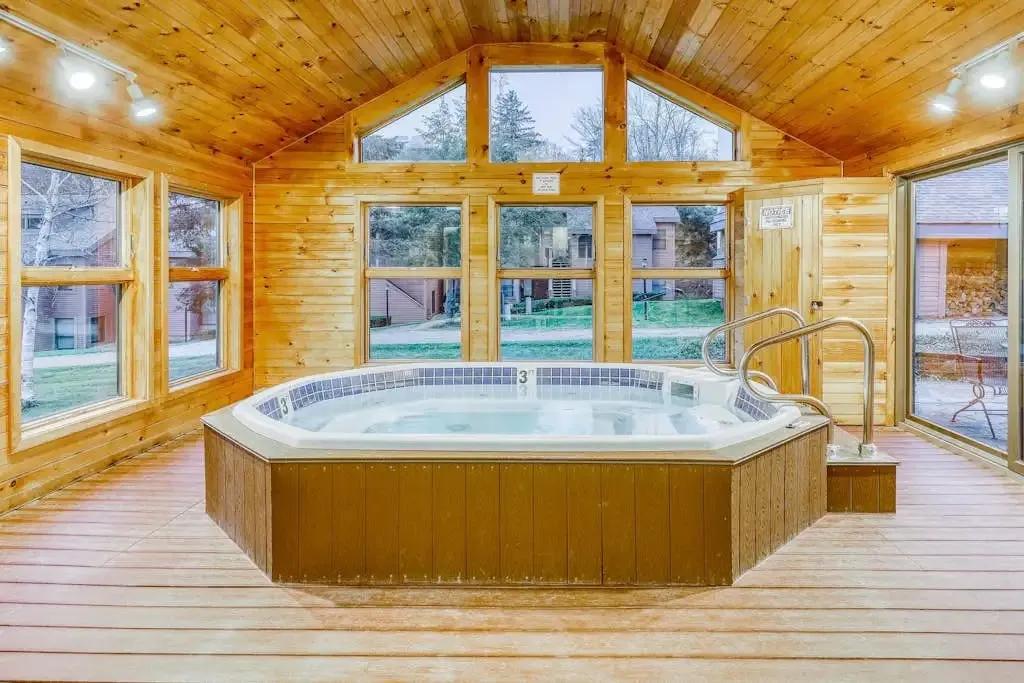
Indoor pool at the activity center with a vaulted ceiling and mezzanine level aboveOctagonal hot tub in a wood-paneled sunroom with large windows overlooking the groundsWood-paneled sauna with tiered benches and a stone heaterGame room with a pool table, arcade machines, and a vending machineFitness room with cardio equipment overlooking the indoor pool area

Building & Grounds

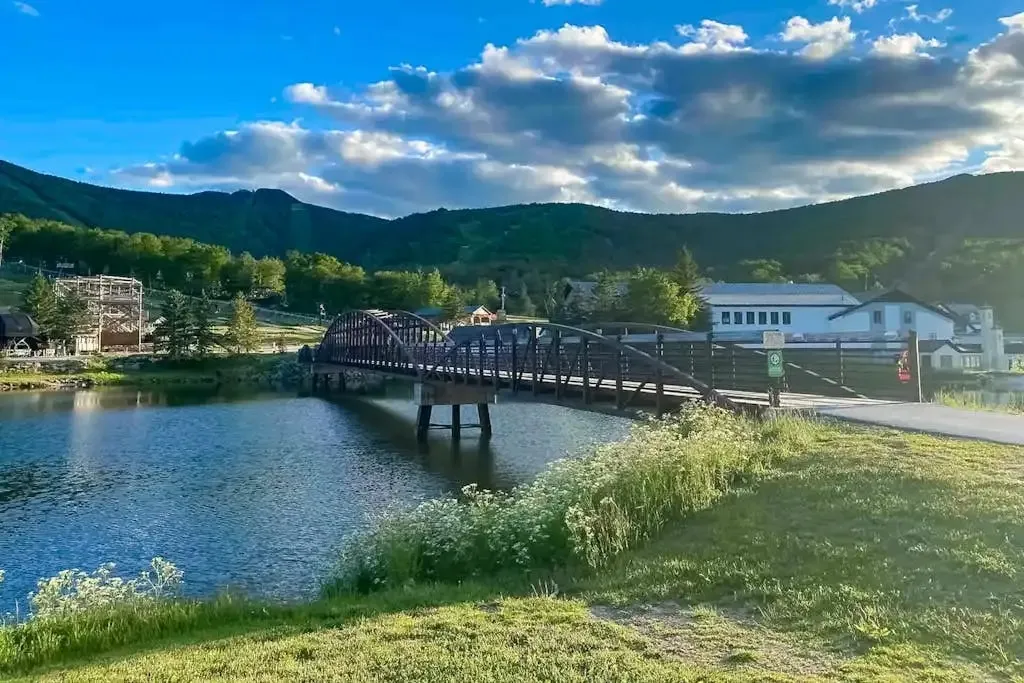
The Trail Creek Condos building in summer, the path through the complex in winter, and the resort pond.
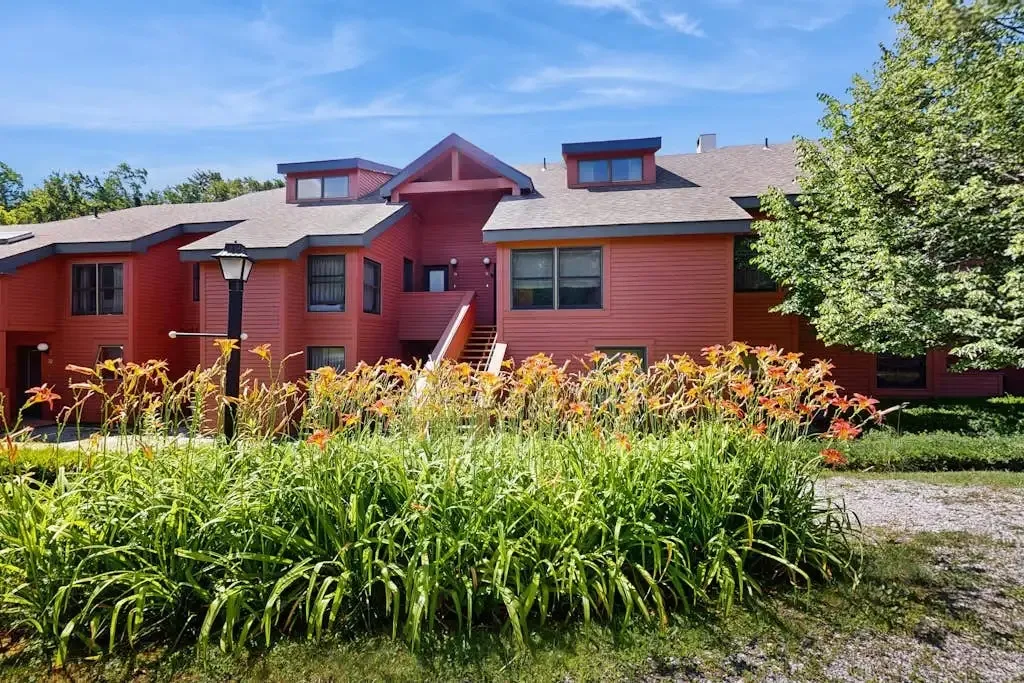
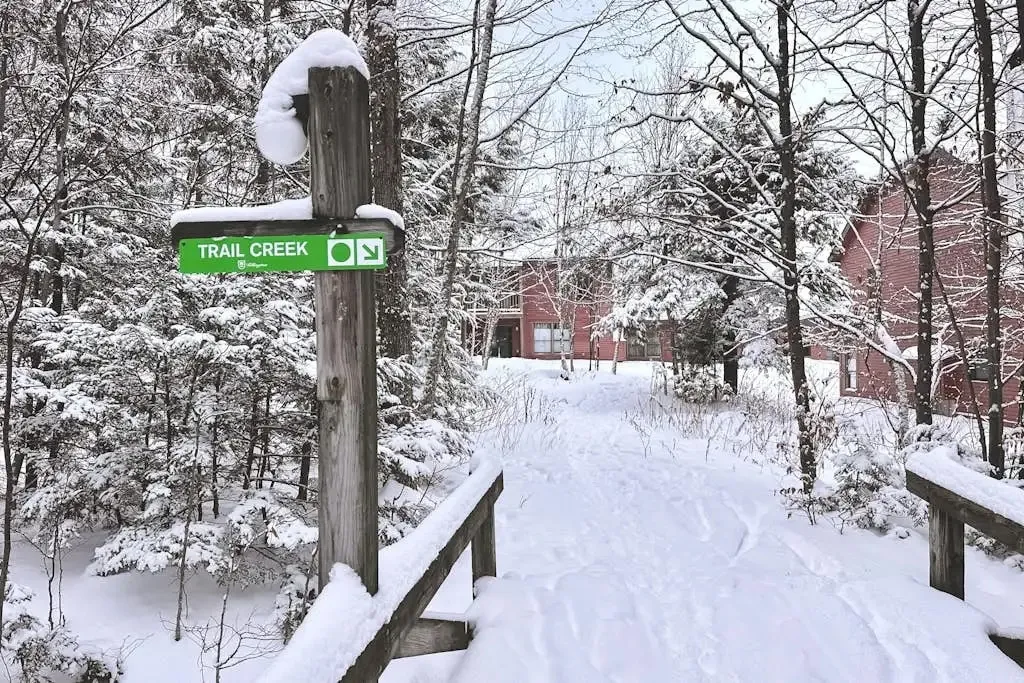
Red-sided condo building exterior in summer with blooming daylilies in frontSnow-covered path with a Trail Creek trail sign leading toward the condo buildingsFootbridge over a pond with mountains and resort buildings in the background
Check Availability